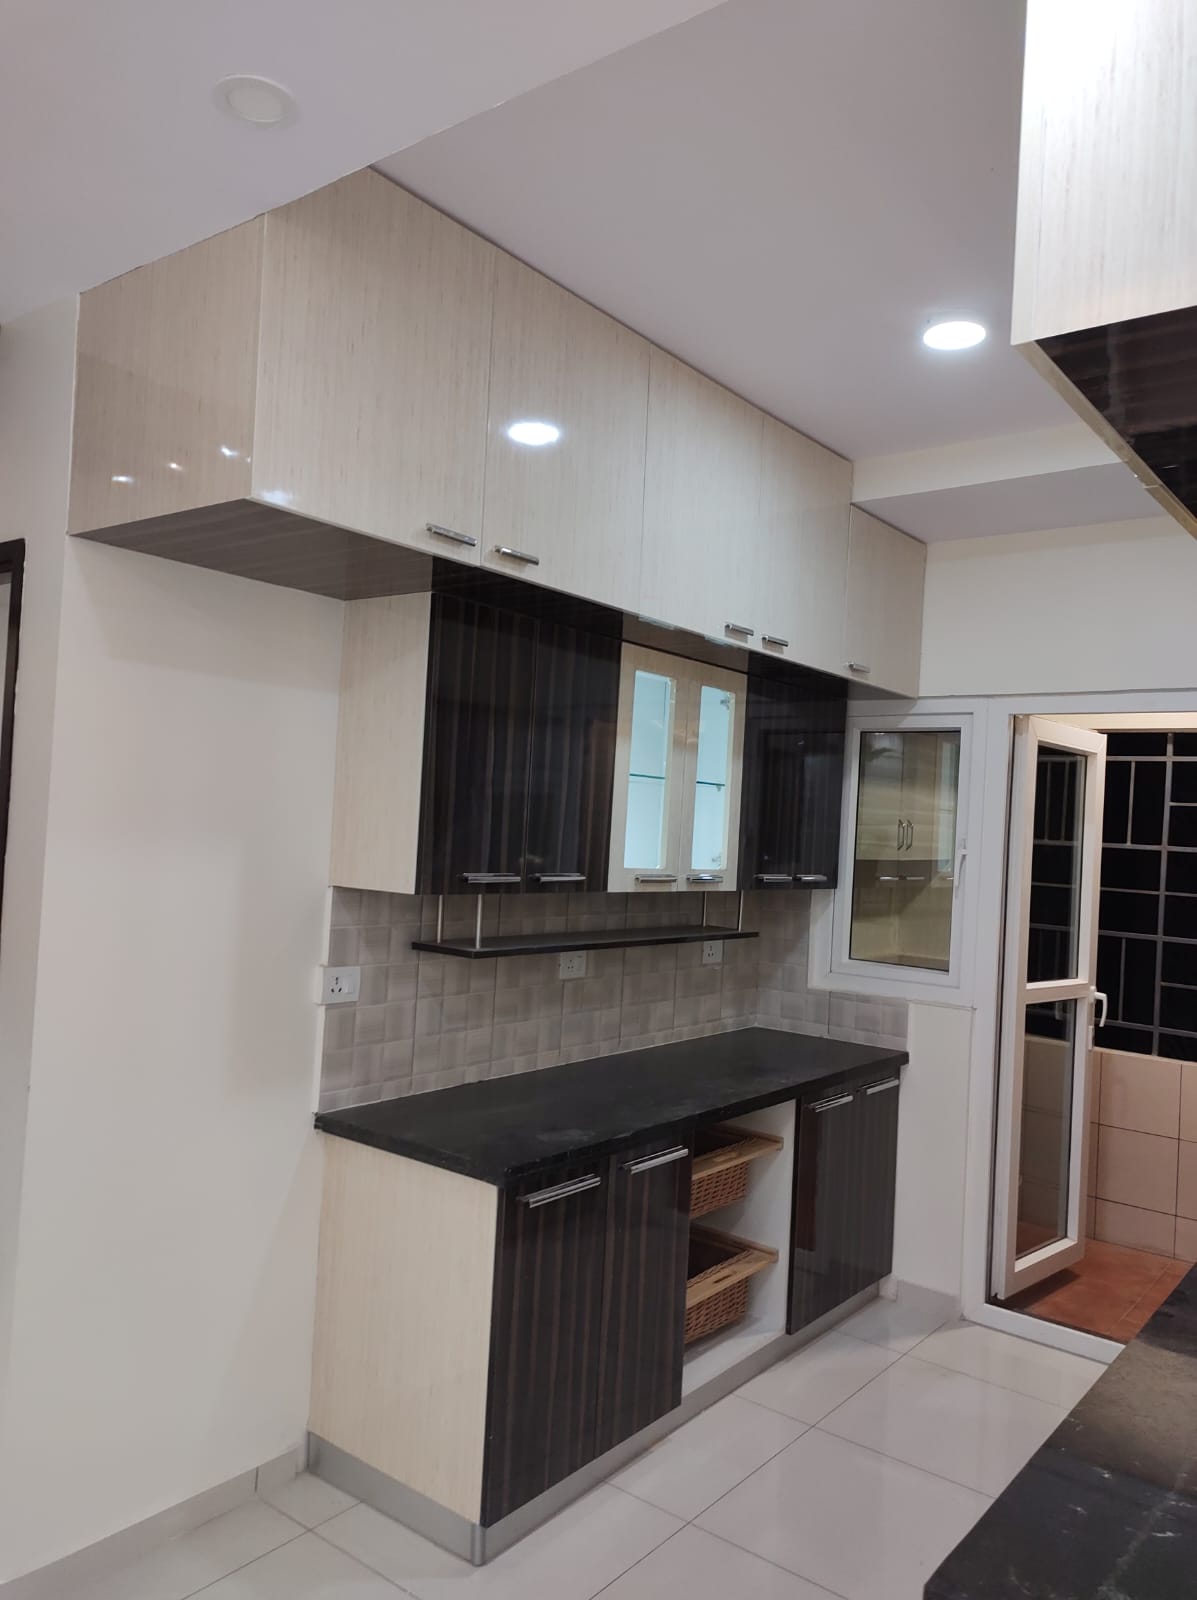
About This Project

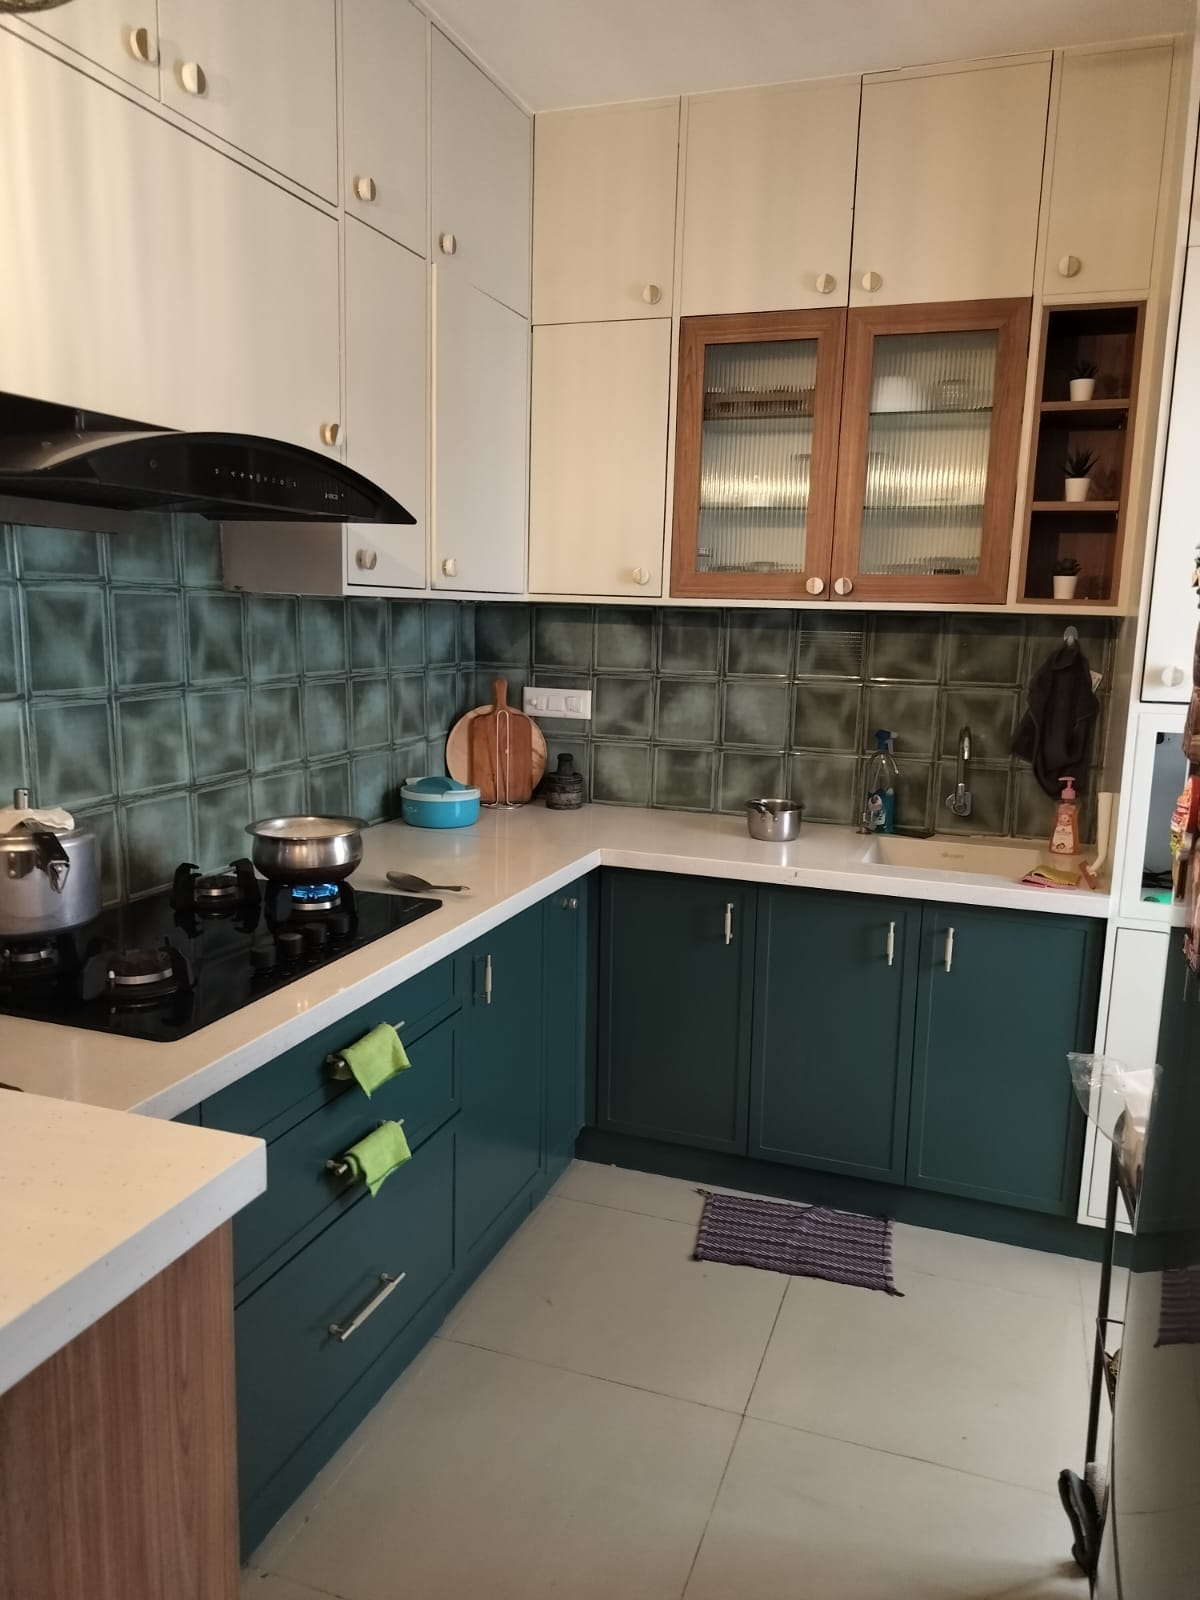
Modern modular kitchen design with efficient storage, practical workspaces and elegant finishes. Designed to make everyday cooking comfortable and organized.

Design Concept & Planning

A well-planned modular kitchen balances workflow, storage and visual appeal. The layout should make cooking, preparation, washing and storage zones easy to access while keeping movement comfortable. Cabinet placement, counter space and lighting are planned around the available room and daily needs.

Material Selection

Depending on the design brief and budget, suitable options may include moisture-resistant cabinet boards, laminate or acrylic finishes, durable countertop surfaces, soft-close hardware, easy-clean backsplashes and task lighting.

Project Highlights

Customized kitchen cabinets
Smart storage solutions
Modern kitchen layouts
Functional countertop planning
Elegant finishes and fittings
Planning a Similar Project?

Connect with Pratibha Interiors & Marketings to discuss your interior design requirements.

Contact Us

About This Project

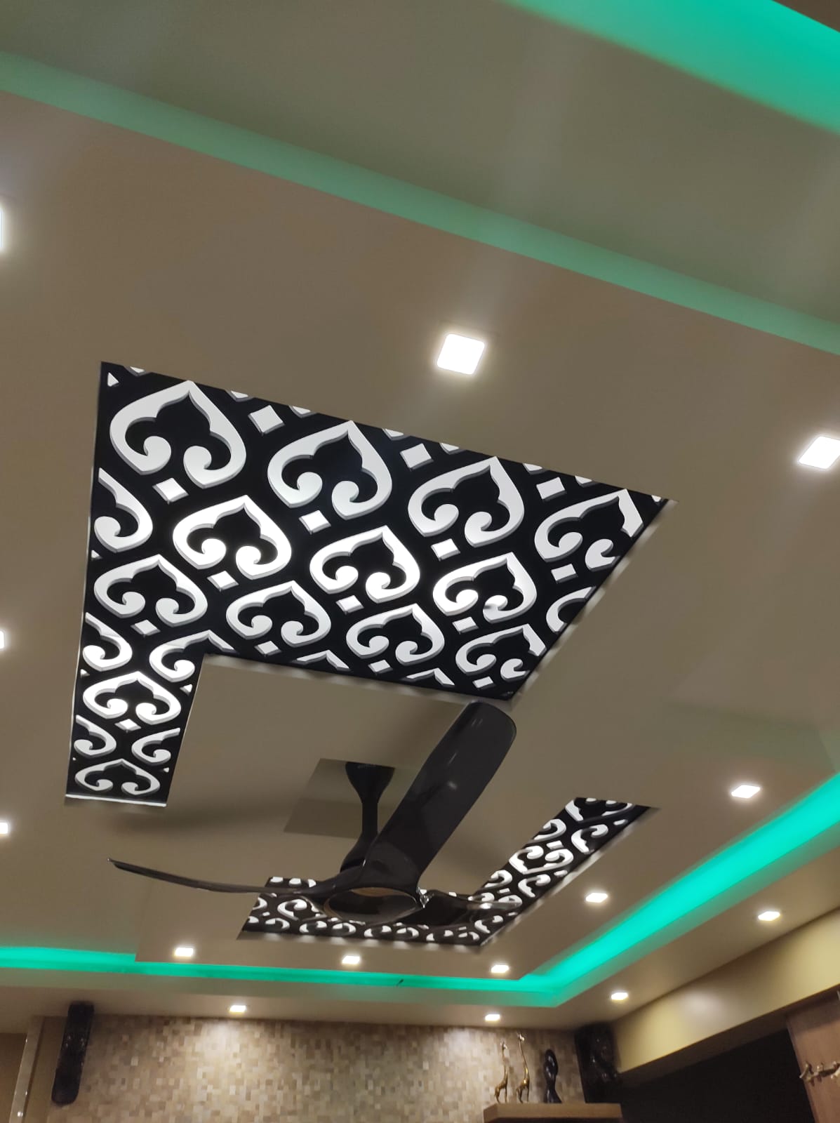
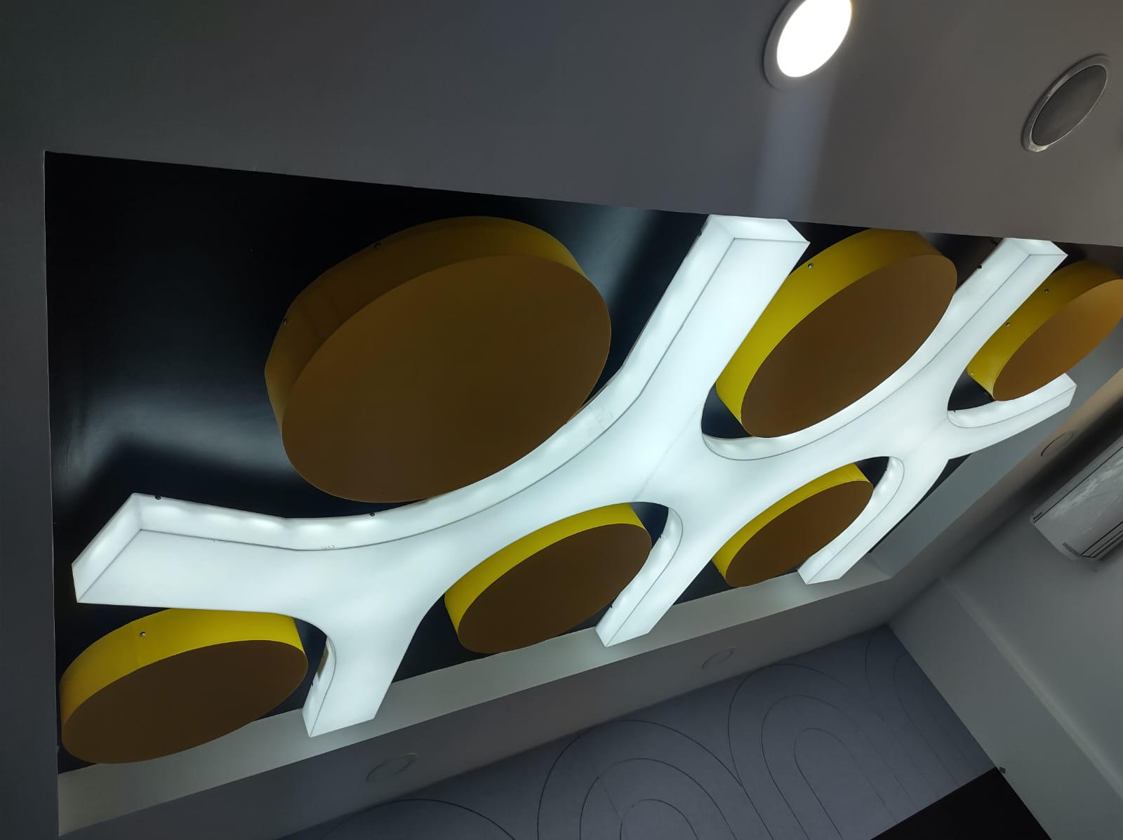
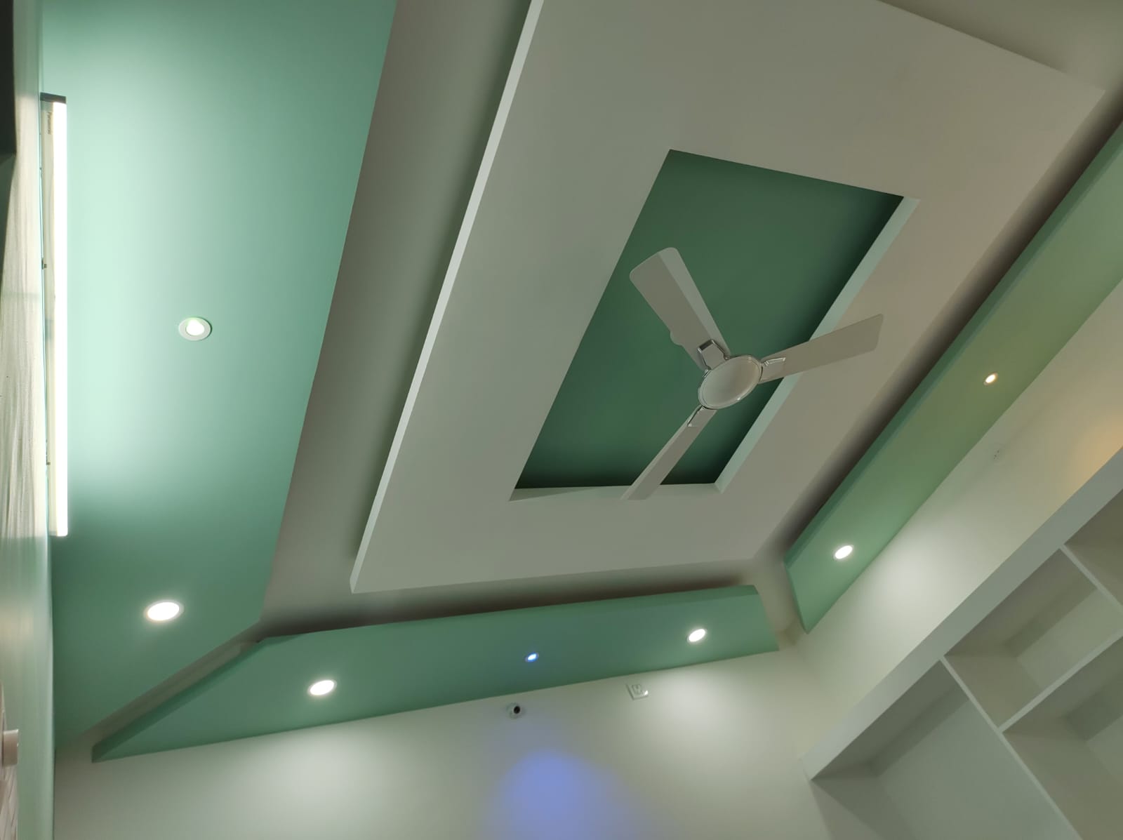
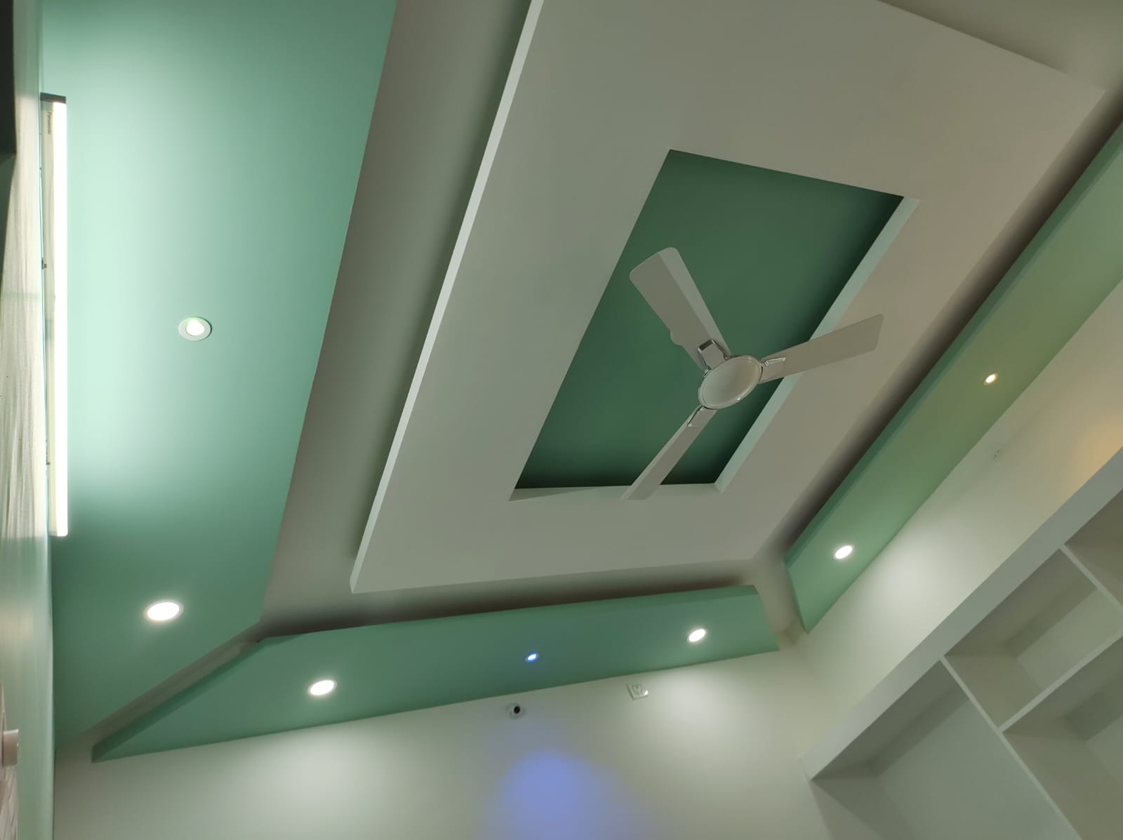
Contemporary false ceiling designs that enhance the appearance of interior spaces while creating a balanced lighting environment.

Design Concept & Planning

False ceiling planning brings together lighting, proportions and the overall character of a room. The design is considered in relation to ceiling height, room dimensions, electrical points and the ambience required for the space.

Material Selection

Possible selections include gypsum or other suitable ceiling boards, metal framing systems, cove details, recessed or surface-mounted LED lighting and paint finishes chosen to complement the interior.

Project Highlights

Modern ceiling patterns
LED lighting integration
Decorative ceiling elements
Living room ceiling design
Bedroom ceiling solutions

Planning a Similar Project?

Connect with Pratibha Interiors & Marketings to discuss your interior design requirements.

Contact Us

About This Project

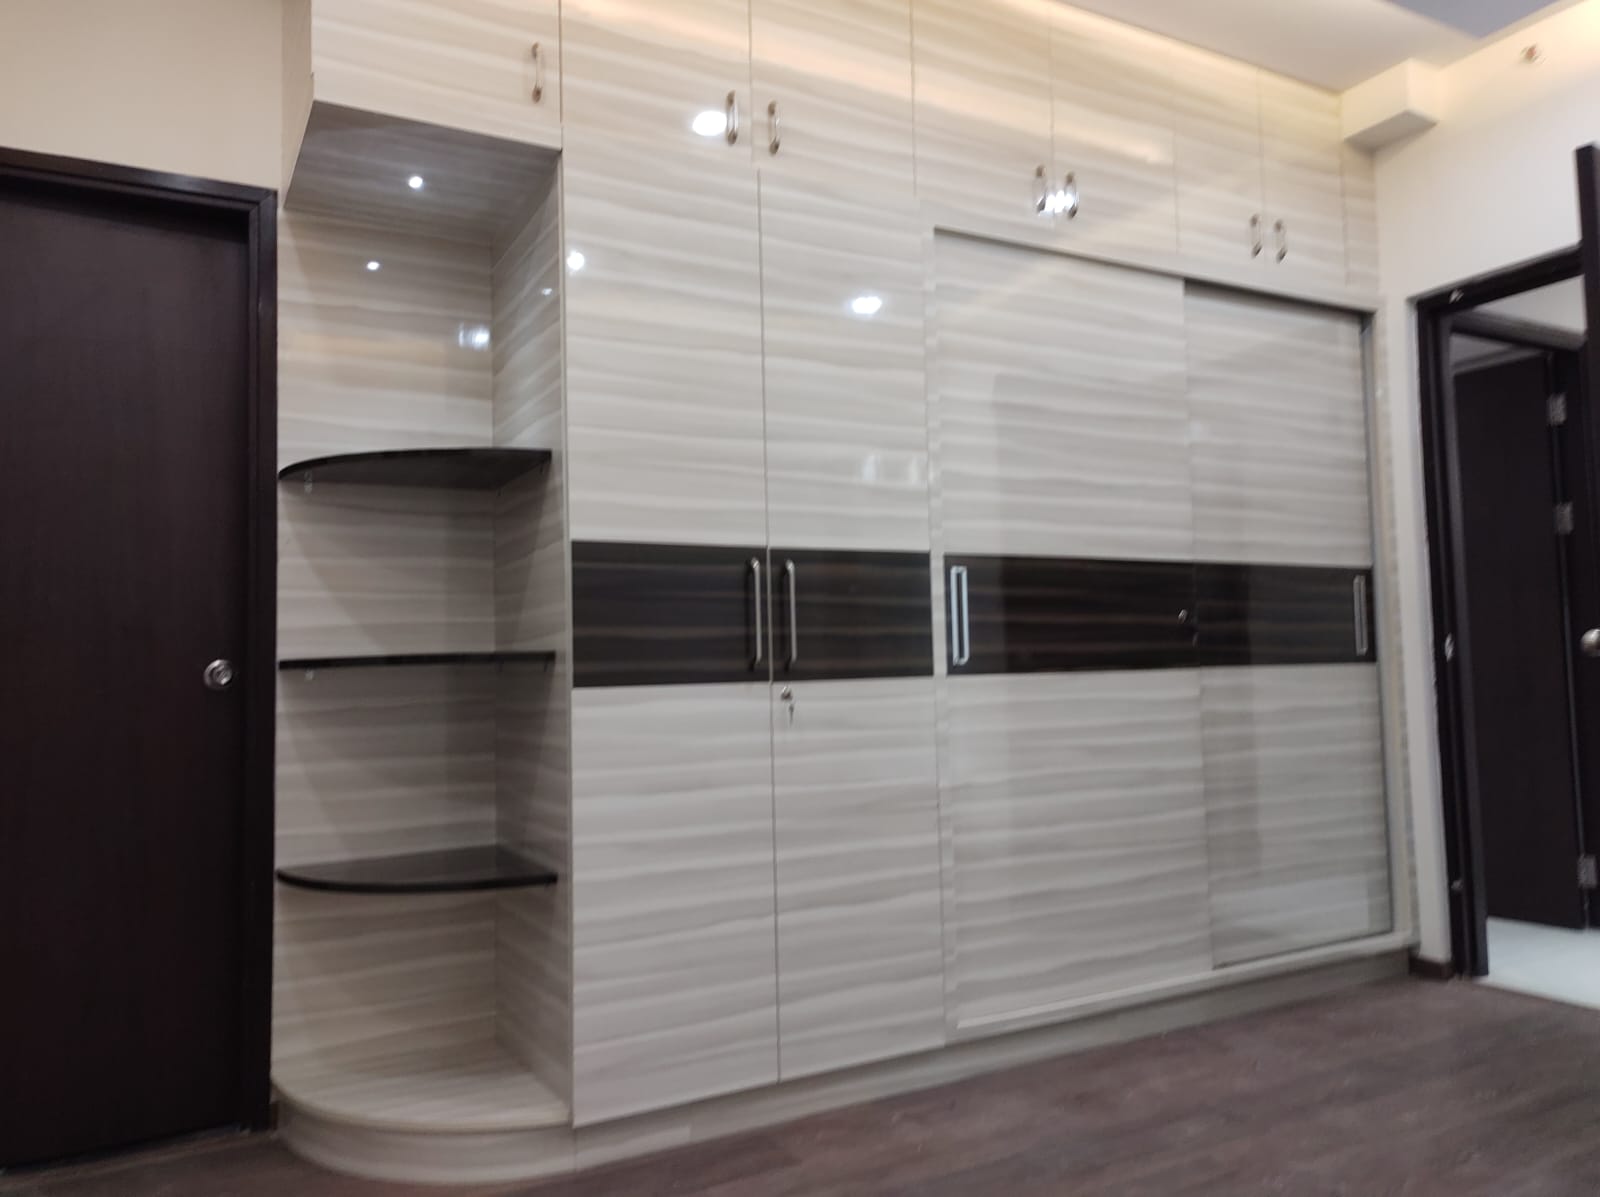
Customized wardrobe solutions designed to maximize storage while complementing the overall bedroom interiors.

Design Concept & Planning

Wardrobe interiors are planned to make everyday storage simple and accessible. The layout can be divided into hanging sections, shelves, drawers and accessory storage, with sliding or hinged shutters selected according to room size and usage.

Material Selection

Depending on requirements, options may include engineered wood or plywood-based boards, laminate, acrylic or other shutter finishes, mirrors, edge profiles and durable hinges or sliding hardware.

Project Highlights

Sliding and hinged wardrobes
Customized storage compartments
Modern wardrobe finishes
Space-saving designs
Organized storage solutions

Planning a Similar Project?

Connect with Pratibha Interiors & Marketings to discuss your interior design requirements.

Contact Us

About This Project

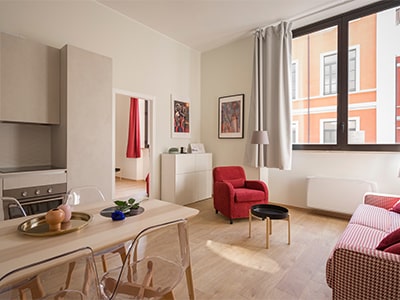
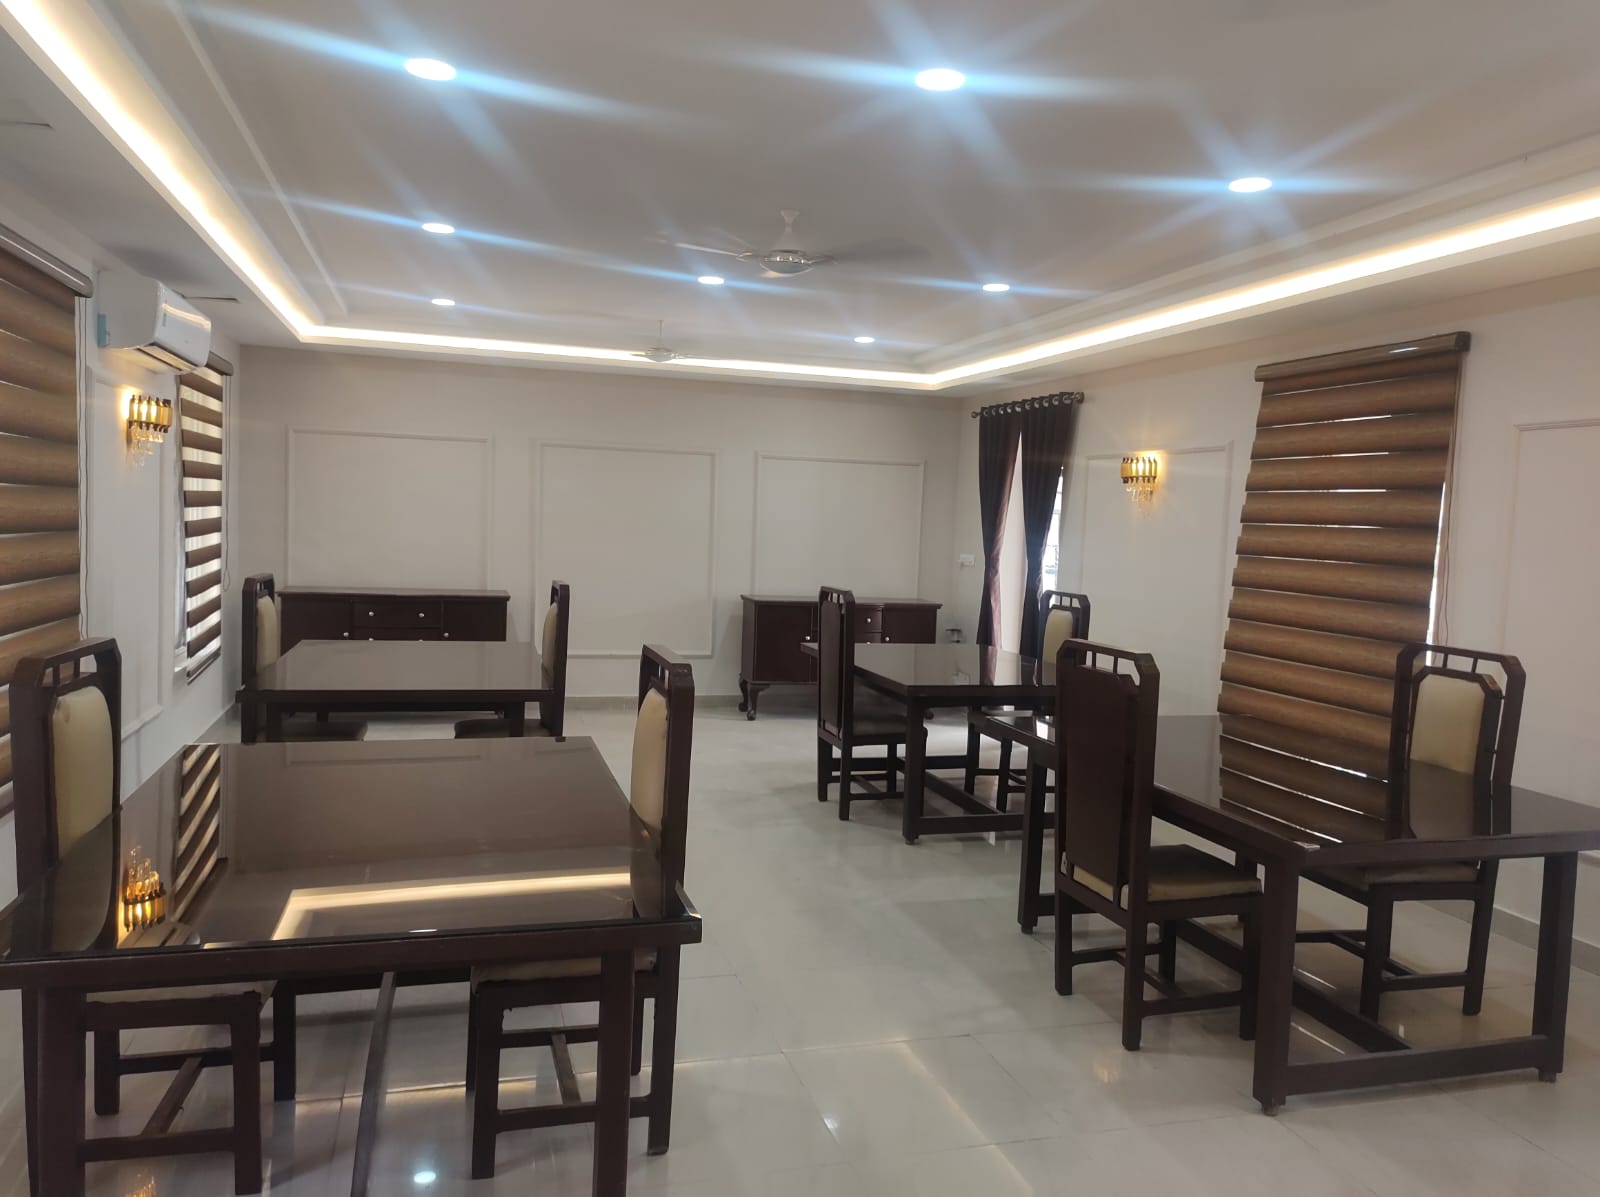
Beautiful dining room interiors designed to create a welcoming space for family gatherings and everyday dining.

Design Concept & Planning

Dining room design focuses on comfortable circulation, practical seating and a welcoming atmosphere. Furniture scale, lighting, wall treatments and storage are considered together so the dining area feels connected to the rest of the home.

Material Selection

Potential finish choices include wood or engineered-wood furniture, decorative laminates, wall panels, washable paints, upholstery and pendant or ambient lighting selected to suit the overall design.

Project Highlights

Dining space planning
Customized dining furniture
Decorative wall treatments
Lighting arrangements
Elegant interior finishes

Planning a Similar Project?

Connect with Pratibha Interiors & Marketings to discuss your interior design requirements.

Contact Us

About This Project

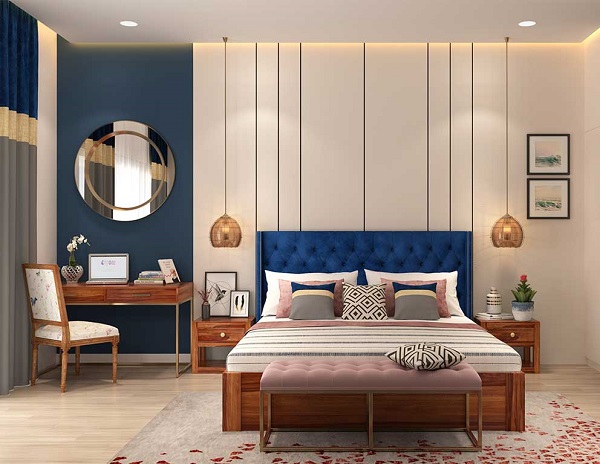
Comfortable and stylish bedroom interiors designed with thoughtful furniture placement, lighting and functional storage.

Design Concept & Planning

Bedroom interiors are planned around comfort, storage and a calm visual balance. Bed placement, wardrobe access, bedside functionality, lighting layers and movement around the room all contribute to a practical and relaxing space.

Material Selection

Depending on the concept, the palette may include wood or laminate finishes, upholstered elements, wall textures, soft furnishings, mirrors and warm ambient or task lighting.

Project Highlights

Modern bedroom interiors
Customized headboard designs
Wardrobe integration
Ambient lighting
Space optimization

Planning a Similar Project?

Connect with Pratibha Interiors & Marketings to discuss your interior design requirements.

Contact Us

About This Project

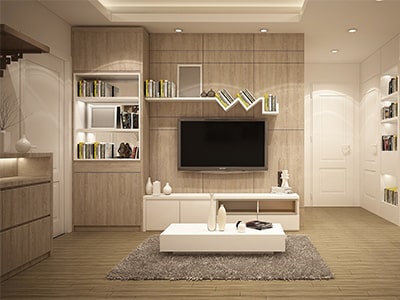
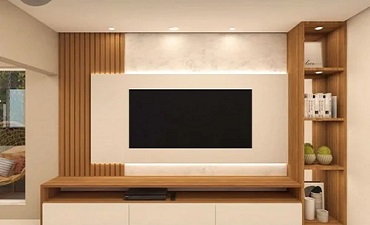
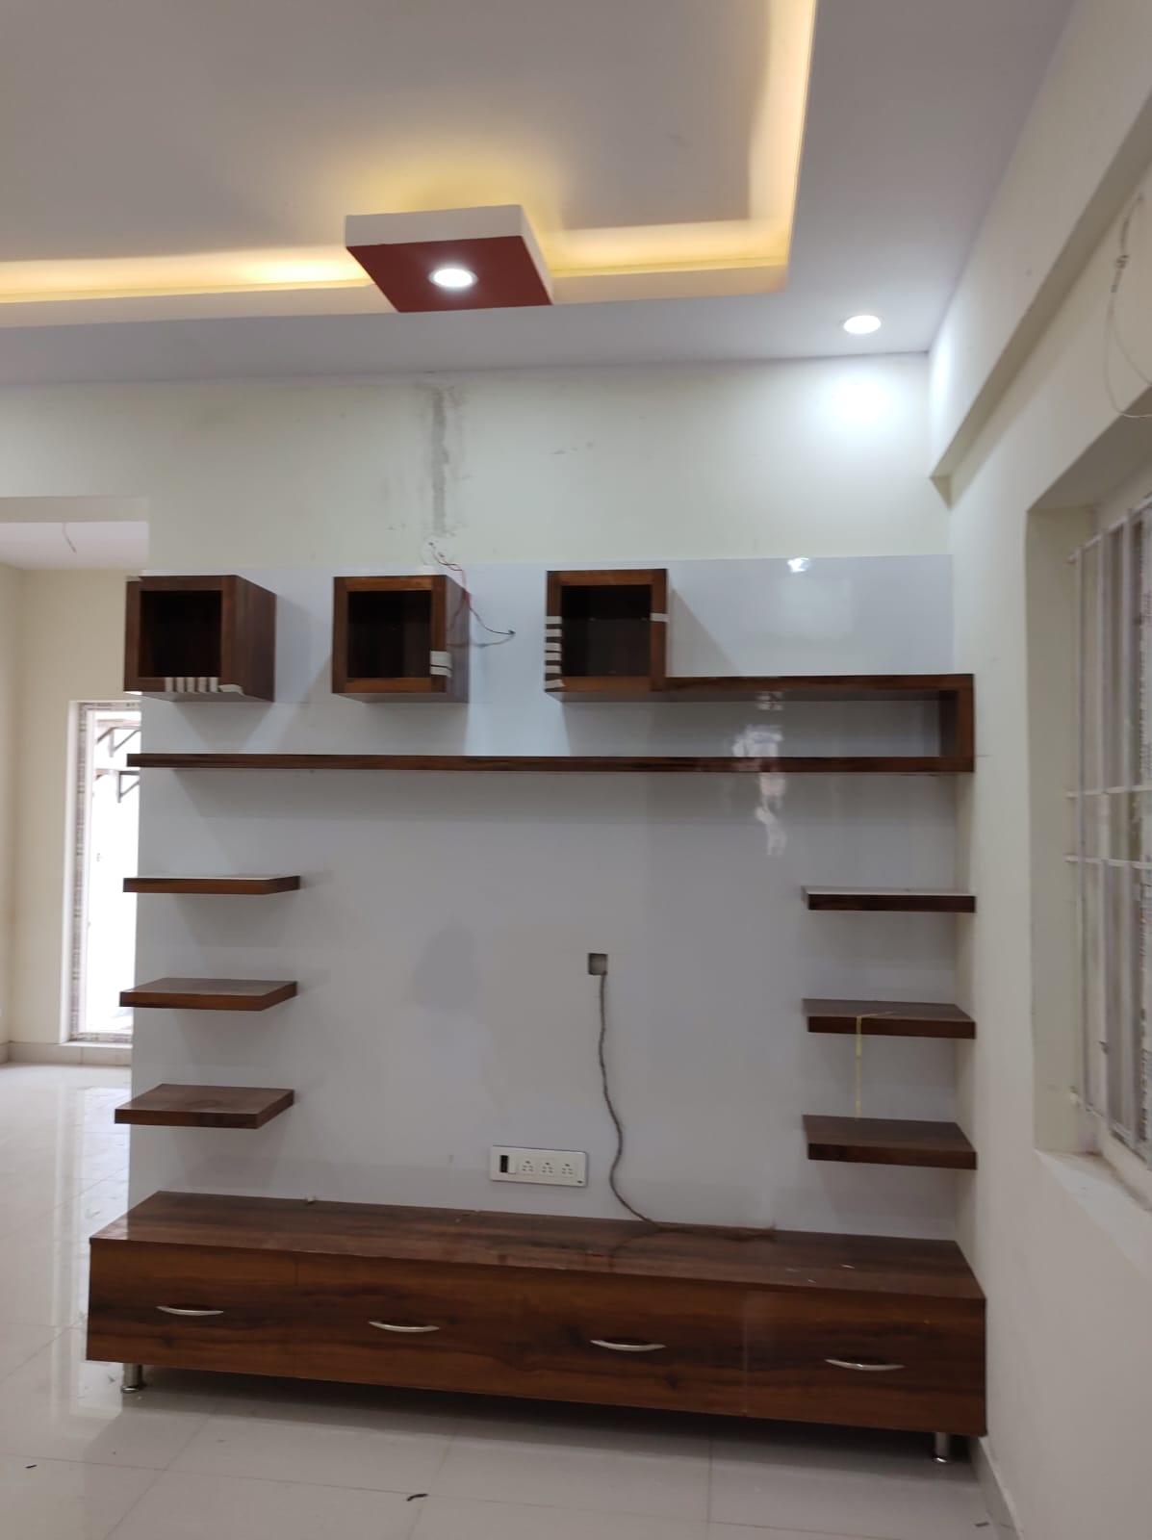
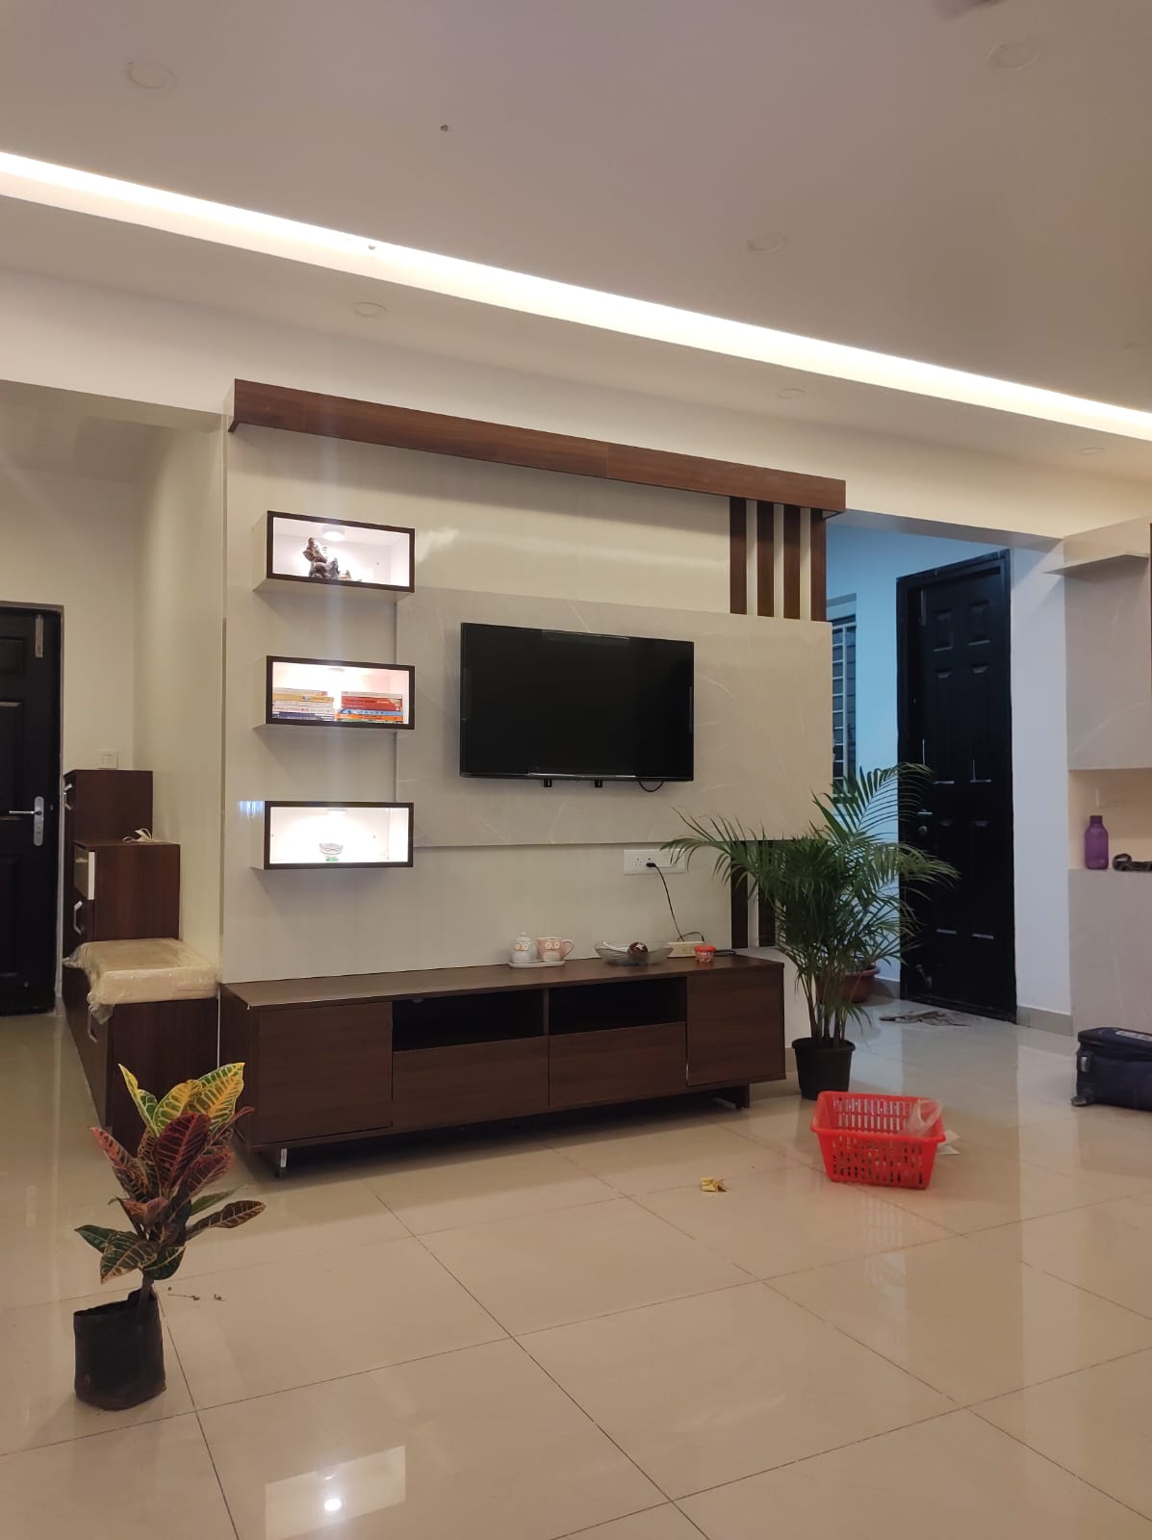
Contemporary TV unit designs combining entertainment space, concealed storage and decorative wall features.

Design Concept & Planning

A TV unit can combine the entertainment display with concealed storage and a considered feature wall. Proportions, viewing height, ventilation, cable routing and the placement of connected devices are important parts of the planning.

Material Selection

Possible selections include engineered-wood cabinetry, laminate or veneer finishes, decorative wall panels, glass or metal accents and concealed cable-management accessories.

Project Highlights

Customized TV cabinets
Decorative TV back panels
Concealed cable management
Storage compartments
Modern wall finishes

Planning a Similar Project?

Connect with Pratibha Interiors & Marketings to discuss your interior design requirements.

Contact Us

About This Project

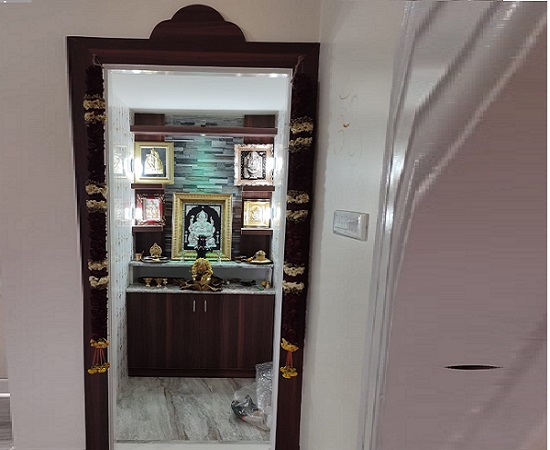
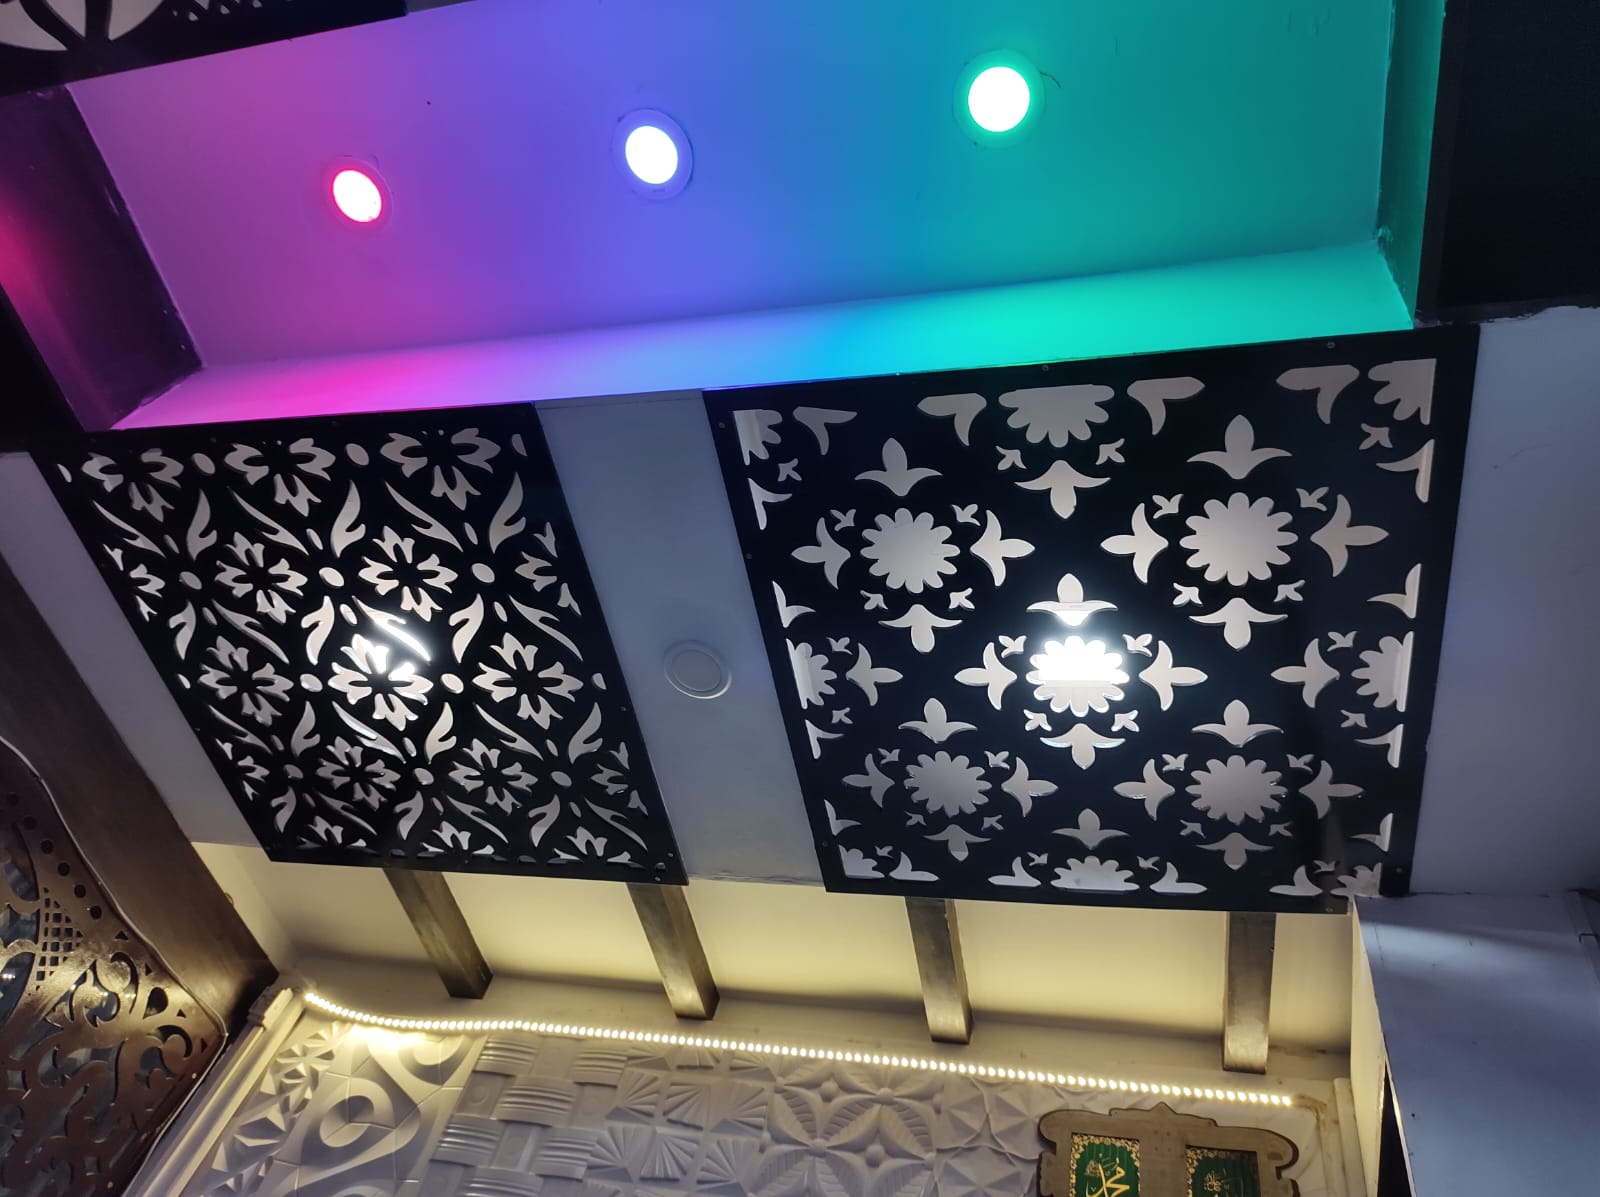
Beautifully designed pooja spaces combining traditional elements with thoughtful layouts and elegant detailing.

Design Concept & Planning

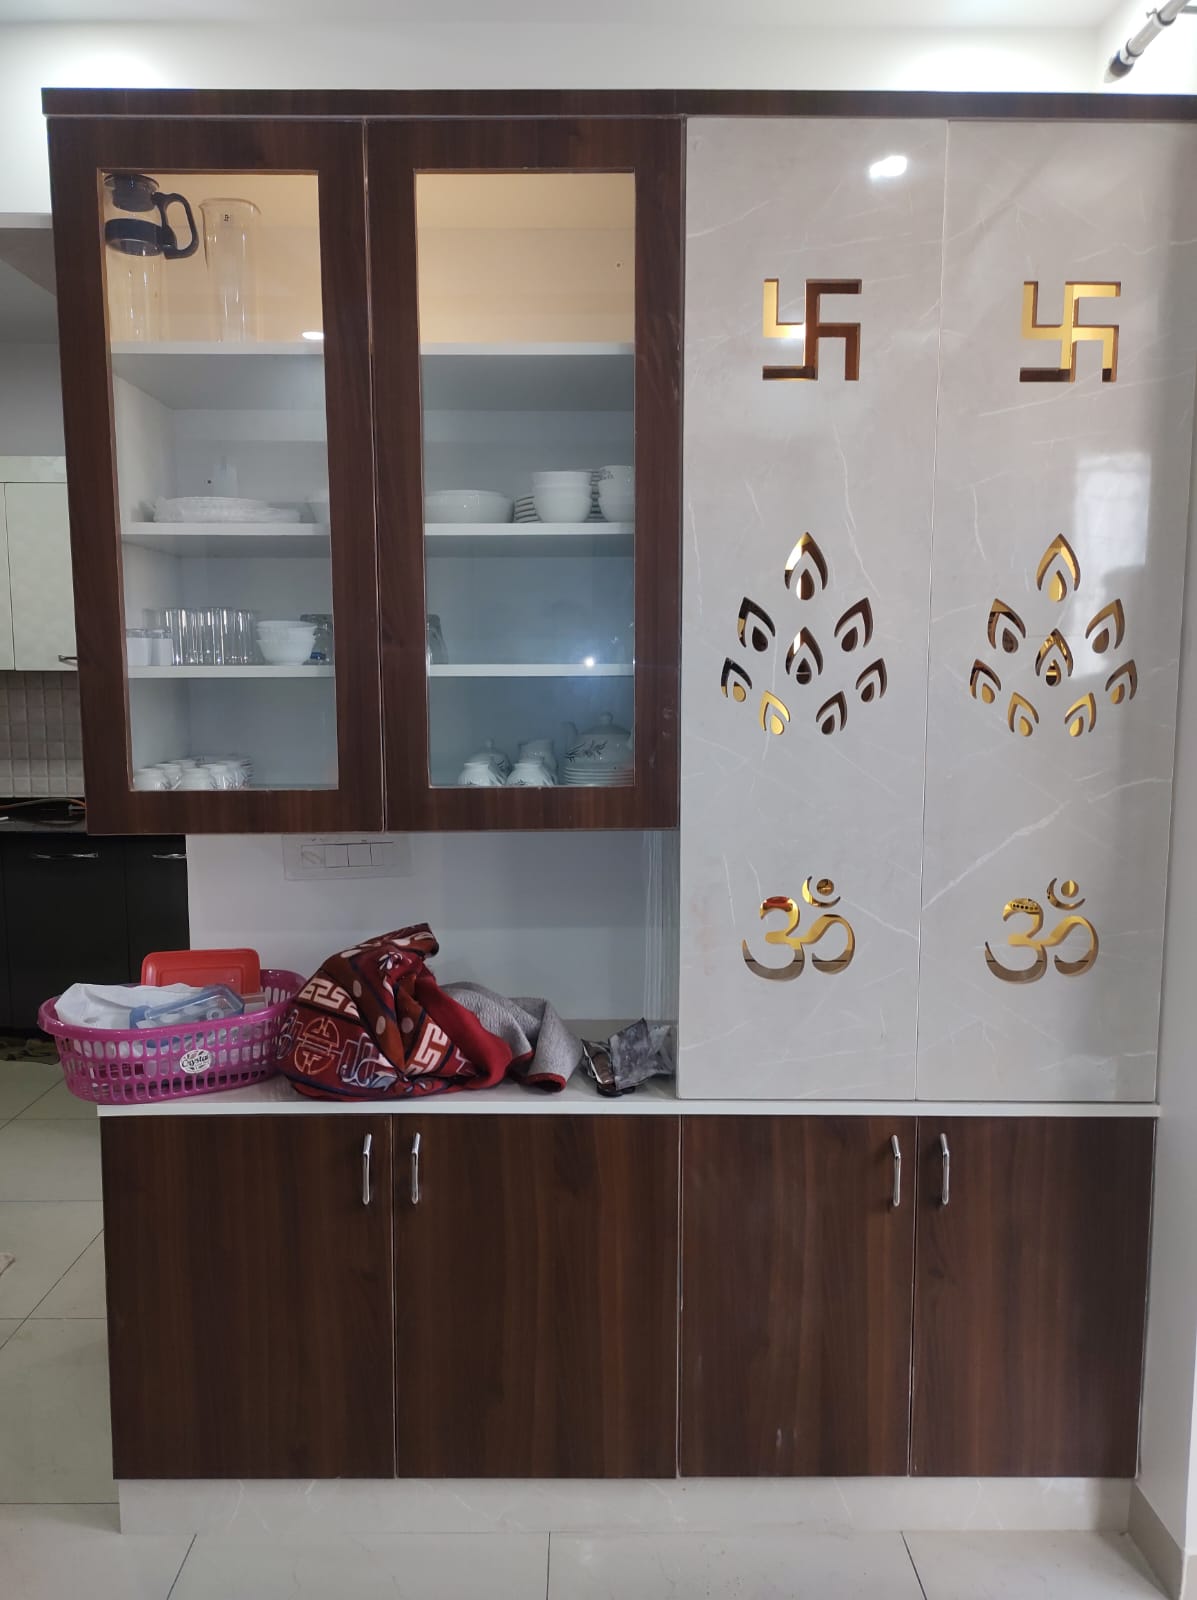
Pooja room interiors are planned to create a peaceful and organised prayer space. The layout considers the available area, storage for prayer essentials, suitable lighting, easy maintenance and the level of traditional or contemporary detailing preferred.

Material Selection

Depending on the design, options may include wood or engineered-wood units, decorative panels, stone-look surfaces, carved or CNC-style details, brass-finish accents and integrated warm lighting.

Project Highlights

Customized pooja units
Traditional design elements
Decorative back panels
Integrated lighting
Elegant storage solutions

Planning a Similar Project?

Connect with Pratibha Interiors & Marketings to discuss your interior design requirements.

Contact Us

About This Project

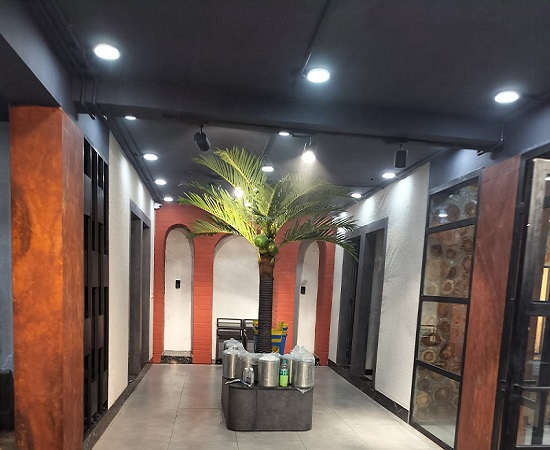
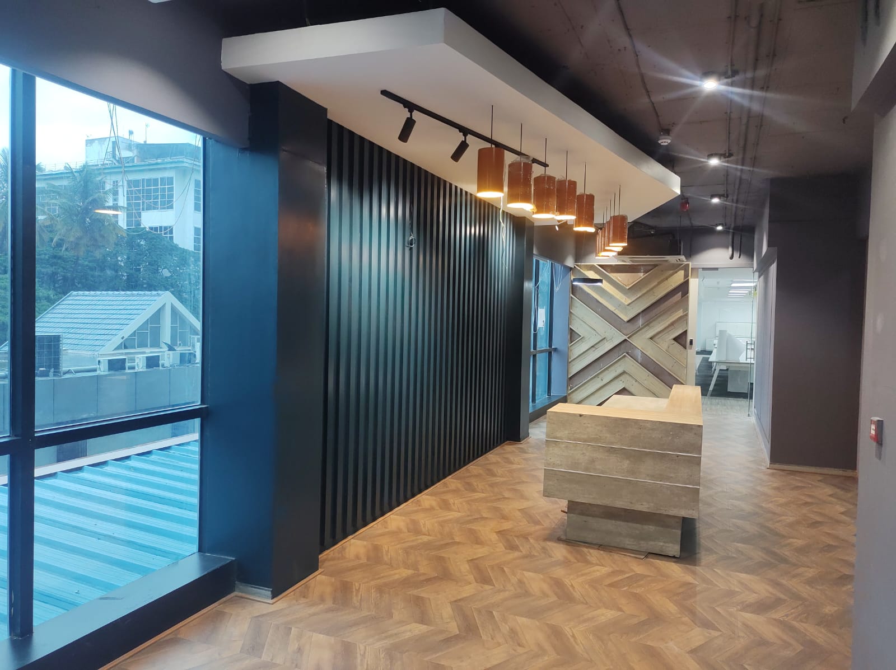
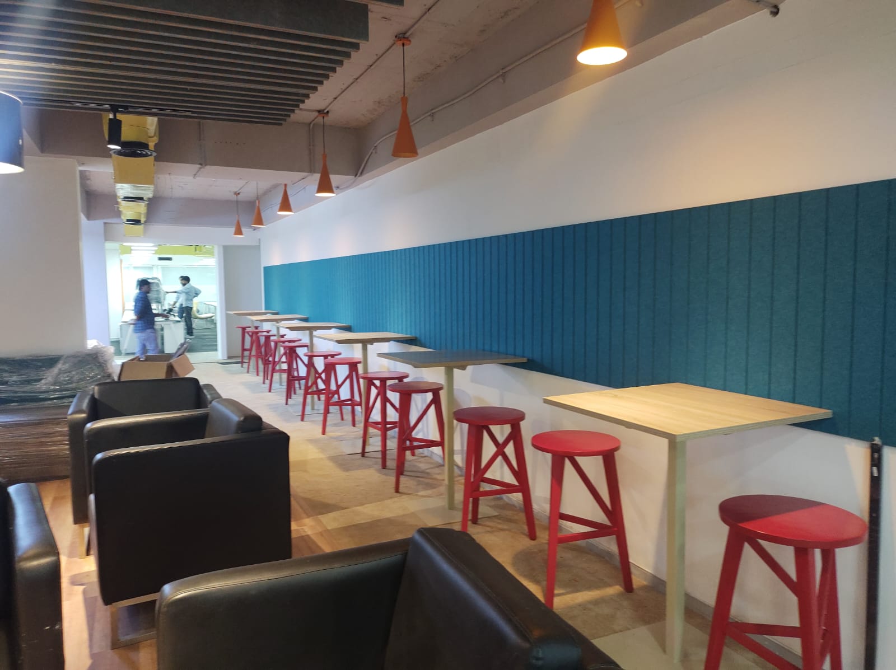
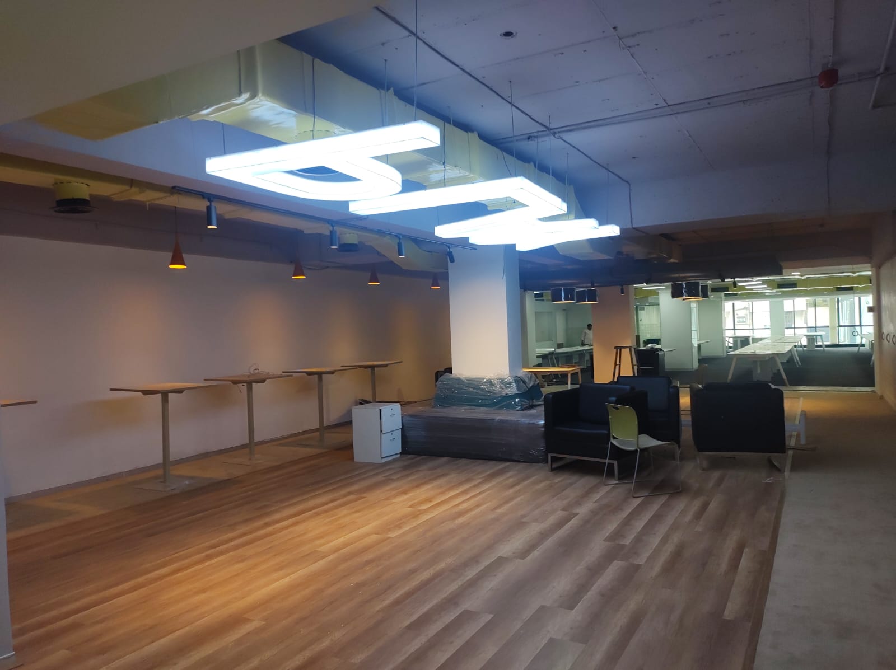
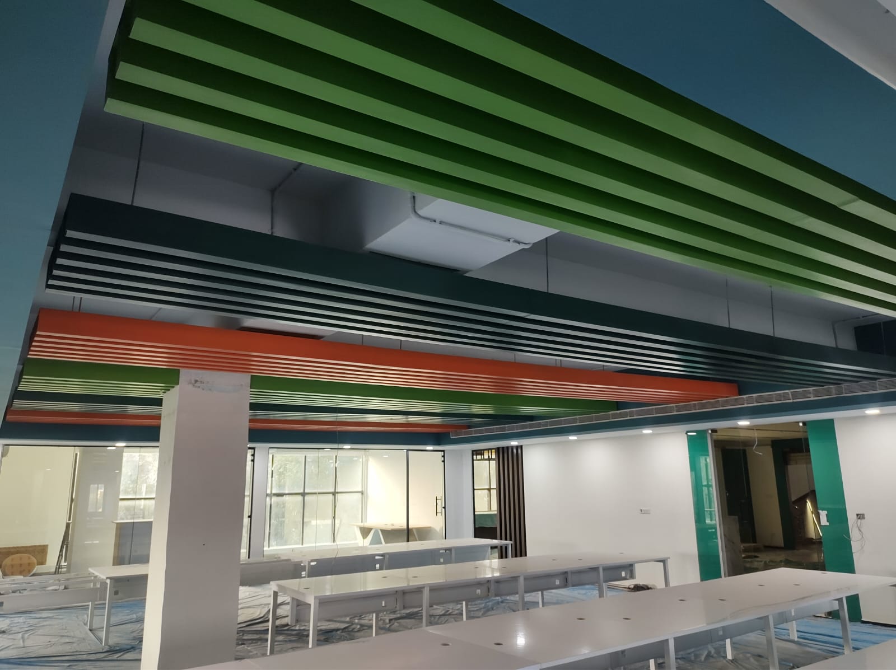
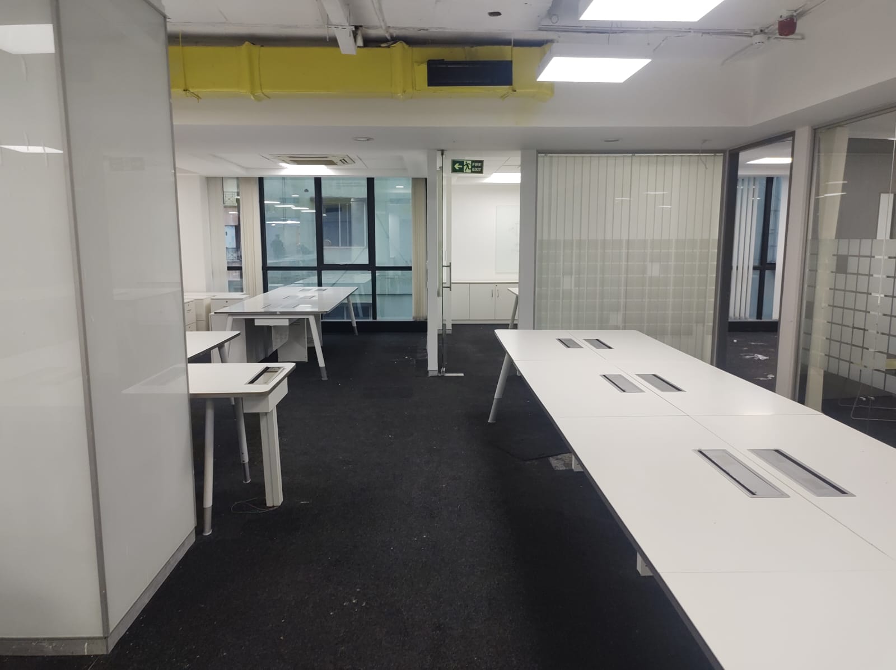
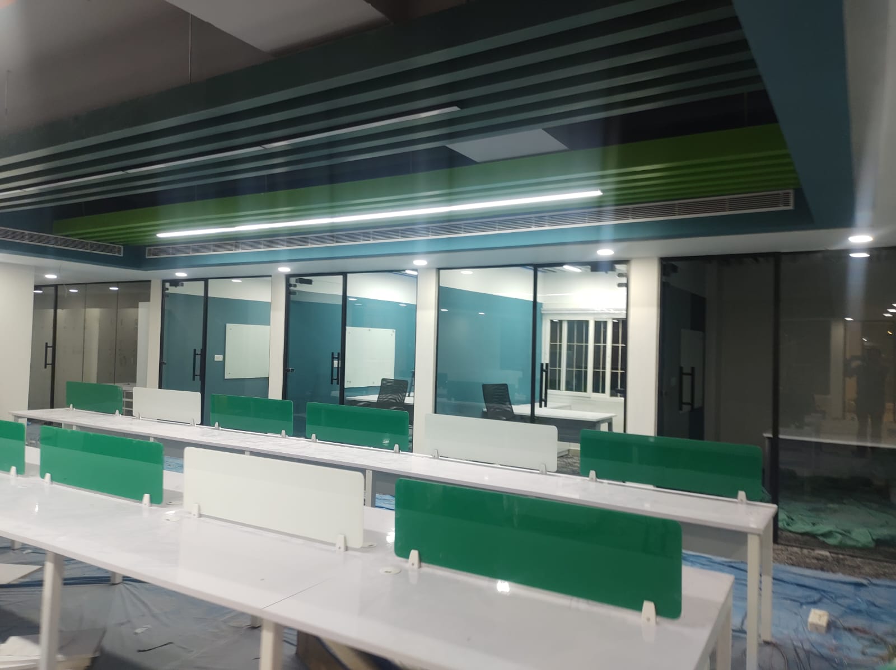
Pratibha Interiors & Marketings undertakes commercial interior projects for offices, collaborative workspaces, institutions and customer-facing business environments. The work focuses on transforming available spaces into organised, practical and visually consistent interiors that respond to each organisation's requirements, brand identity and day-to-day activities.

The commercial portfolio includes projects associated with BOSCH, Flipspaces, Spaceler, Coworking Space 315, ACME, Fidelitus, Adobe & Beyond, Livspace. Across these projects, the design process considers the purpose of each space, the people who use it, the movement between functional areas and the overall experience the interior should create.

Design Concept & Planning

Office interiors are planned to support the way teams work, meet and collaborate. Space zoning, circulation, workstation arrangements, meeting areas, storage, lighting and brand identity are considered to create a functional professional environment.

The planning process can include understanding the site and project brief, studying the available floor area, organising functional zones, planning circulation, positioning furniture and workstations, and coordinating reception, meeting, collaborative, service and storage areas wherever required. Layout decisions are made to support efficient movement, usability, comfort and a consistent professional appearance.

Material Selection

Possible specifications include modular workstation systems, commercial-grade boards and laminates, glass partitions, acoustic treatments, durable flooring, task lighting and coordinated furniture finishes.

Finish coordination considers the intended use of each area, durability, ease of maintenance, appearance and the approved project requirements. Colours, textures, furniture finishes, lighting and other interior elements are considered together to create a cohesive commercial environment.

Project Highlights

Professional space planning
Functional work areas
Modern interior design
Interior finishing
Interior space planning
Modern design elements
Functional layouts
Detailed finishing
Office space planning
Professional interiors
Collaborative workspaces
Modern workspace design
Professional environment
Commercial space planning
Functional interiors
Modern design
Interior detailing
Interior planning
Efficient space utilization
Professional design
Quality finishing
Interior design
Modern aesthetics
Space optimization

Our Clients

We appreciate the opportunity to contribute to commercial and institutional interior projects for the following clients and organisations.

BOSCH
Flipspaces
Spaceler
Coworking Space 315
ACME
Fidelitus
Adobe & Beyond
Livspace

Planning a Similar Project?

Connect with Pratibha Interiors & Marketings to discuss your interior design requirements.

Contact Us

About This Project

Pratibha Interiors & Marketings undertakes commercial interior projects for offices, collaborative workspaces, institutions and customer-facing business environments. The work focuses on transforming available spaces into organised, practical and visually consistent interiors that respond to each organisation's requirements, brand identity and day-to-day activities.

The commercial portfolio includes projects associated with Army ASC Centre, Play Simple. Across these projects, the design process considers the purpose of each space, the people who use it, the movement between functional areas and the overall experience the interior should create.

Design Concept & Planning

Institutional interiors require clear circulation, durable finishes and layouts that respond to the activities taking place in each area. The planning balances usability, maintenance and a consistent visual identity across the space.

The planning process can include understanding the site and project brief, studying the available floor area, organising functional zones, planning circulation, positioning furniture and workstations, and coordinating reception, meeting, collaborative, service and storage areas wherever required. Layout decisions are made to support efficient movement, usability, comfort and a consistent professional appearance.

Material Selection

Depending on the facility and its requirements, suitable options may include durable flooring, washable wall finishes, robust furniture, practical storage, partition systems and efficient lighting.

Finish coordination considers the intended use of each area, durability, ease of maintenance, appearance and the approved project requirements. Colours, textures, furniture finishes, lighting and other interior elements are considered together to create a cohesive commercial environment.

Project Highlights

Institutional space planning
Functional interiors
Professional finishing
Practical design solutions
Space planning
Interior aesthetics
Design detailing

Our Clients

We appreciate the opportunity to contribute to commercial and institutional interior projects for the following clients and organisations.

Army ASC Centre
Play Simple

Planning a Similar Project?

Connect with Pratibha Interiors & Marketings to discuss your interior design requirements.

Contact Us

About This Project

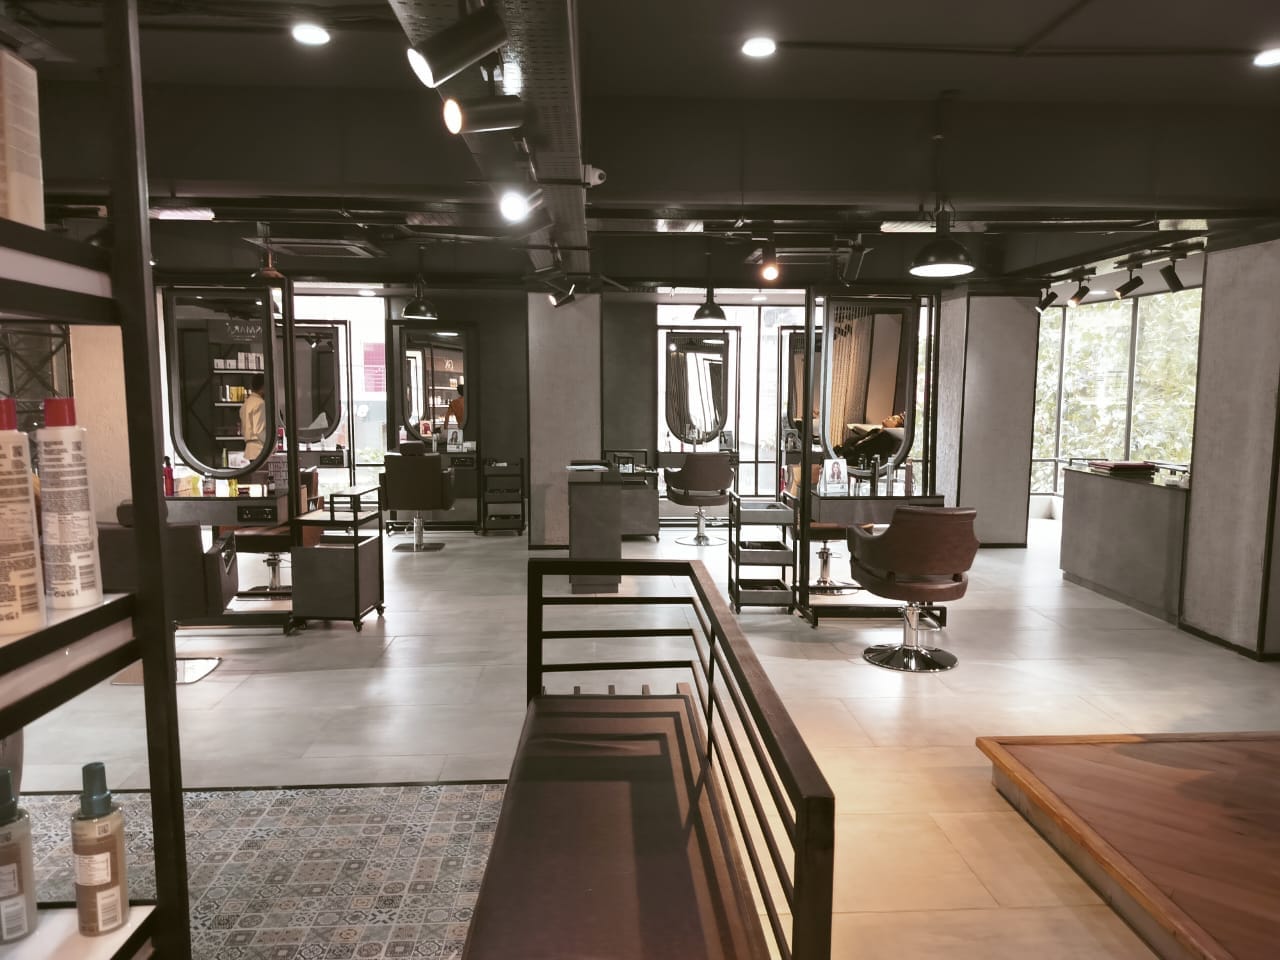
Pratibha Interiors & Marketings undertakes commercial interior projects for offices, collaborative workspaces, institutions and customer-facing business environments. The work focuses on transforming available spaces into organised, practical and visually consistent interiors that respond to each organisation's requirements, brand identity and day-to-day activities.

The commercial portfolio includes projects associated with Hair Speaks Salon, Alfa Salon. Across these projects, the design process considers the purpose of each space, the people who use it, the movement between functional areas and the overall experience the interior should create.

Design Concept & Planning

Salon interiors are planned around customer comfort and an efficient service workflow. Reception, waiting, styling, washing and storage zones are arranged to support staff movement while creating a welcoming atmosphere for clients.

The planning process can include understanding the site and project brief, studying the available floor area, organising functional zones, planning circulation, positioning furniture and workstations, and coordinating reception, meeting, collaborative, service and storage areas wherever required. Layout decisions are made to support efficient movement, usability, comfort and a consistent professional appearance.

Material Selection

Possible choices include easy-to-clean flooring and wall finishes, mirrors, salon-grade workstations, durable counters, comfortable seating, moisture-appropriate surfaces and layered lighting.

Finish coordination considers the intended use of each area, durability, ease of maintenance, appearance and the approved project requirements. Colours, textures, furniture finishes, lighting and other interior elements are considered together to create a cohesive commercial environment.

Project Highlights

Salon space planning
Customer-friendly interiors
Functional service areas
Interior aesthetics
Salon interior planning
Modern design elements
Interior detailing

Our Clients

We appreciate the opportunity to contribute to commercial and institutional interior projects for the following clients and organisations.

Hair Speaks Salon
Alfa Salon

Planning a Similar Project?

Connect with Pratibha Interiors & Marketings to discuss your interior design requirements.

Contact Us

Pratibha Interiors & Marketings

Our interior designer team of experts transforms spaces with innovative and functional designs, ensuring a seamless journey from concept to completion. Trust us to bring your dreams to life, blending aesthetics and practicality in every project.

Get In Touch

85/1, Chokkanahalli, Yehlanka, Jakkur Bangalore Karnataka-560064

+91 9972038222

pratibhaiam@gmail.com

© Pratibha Interiors and Marketings | All Rights Reserved | Designed by RCS Technology